Status Under construction
Location Rotterdam
Year 2026
Client Private
Programme Housing
Type Transformation
R15B House
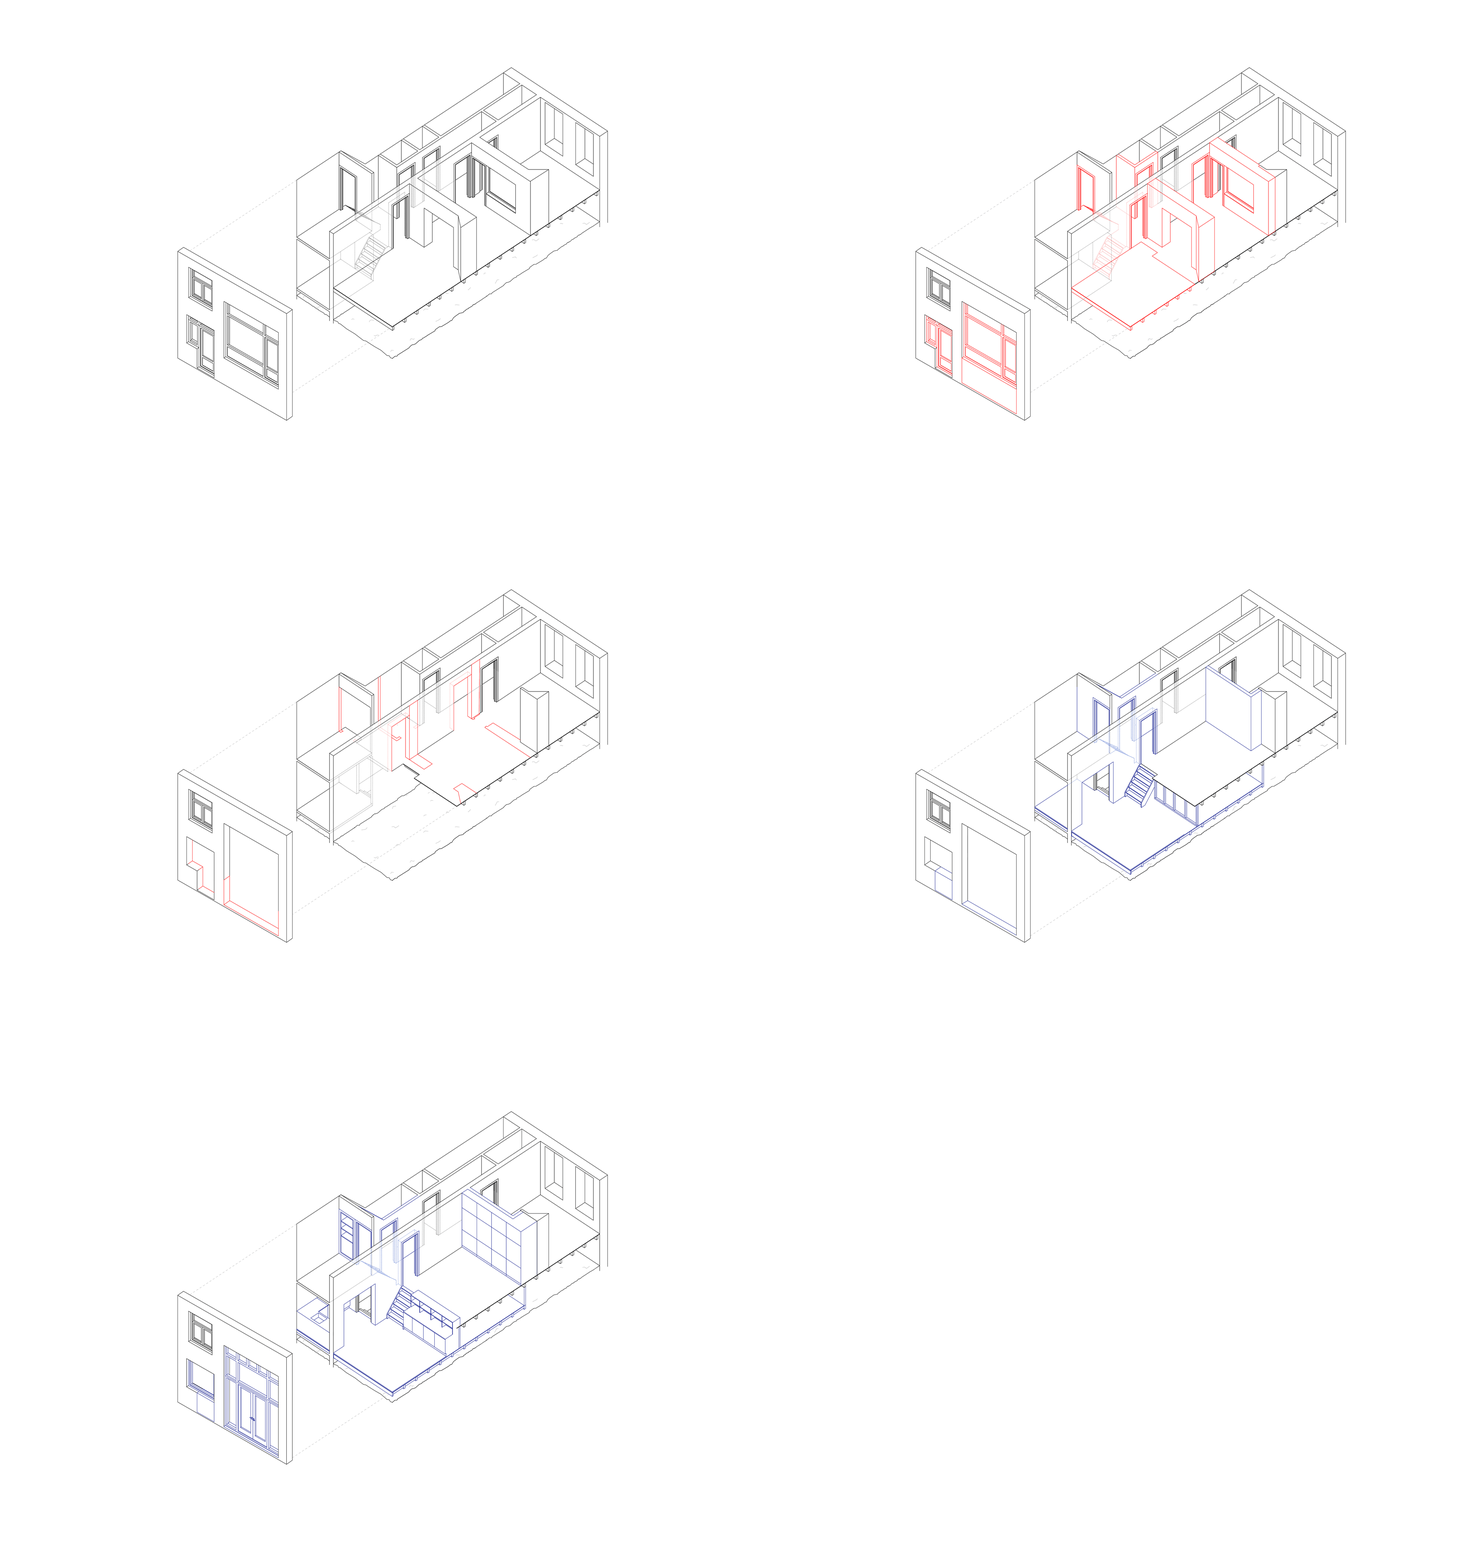
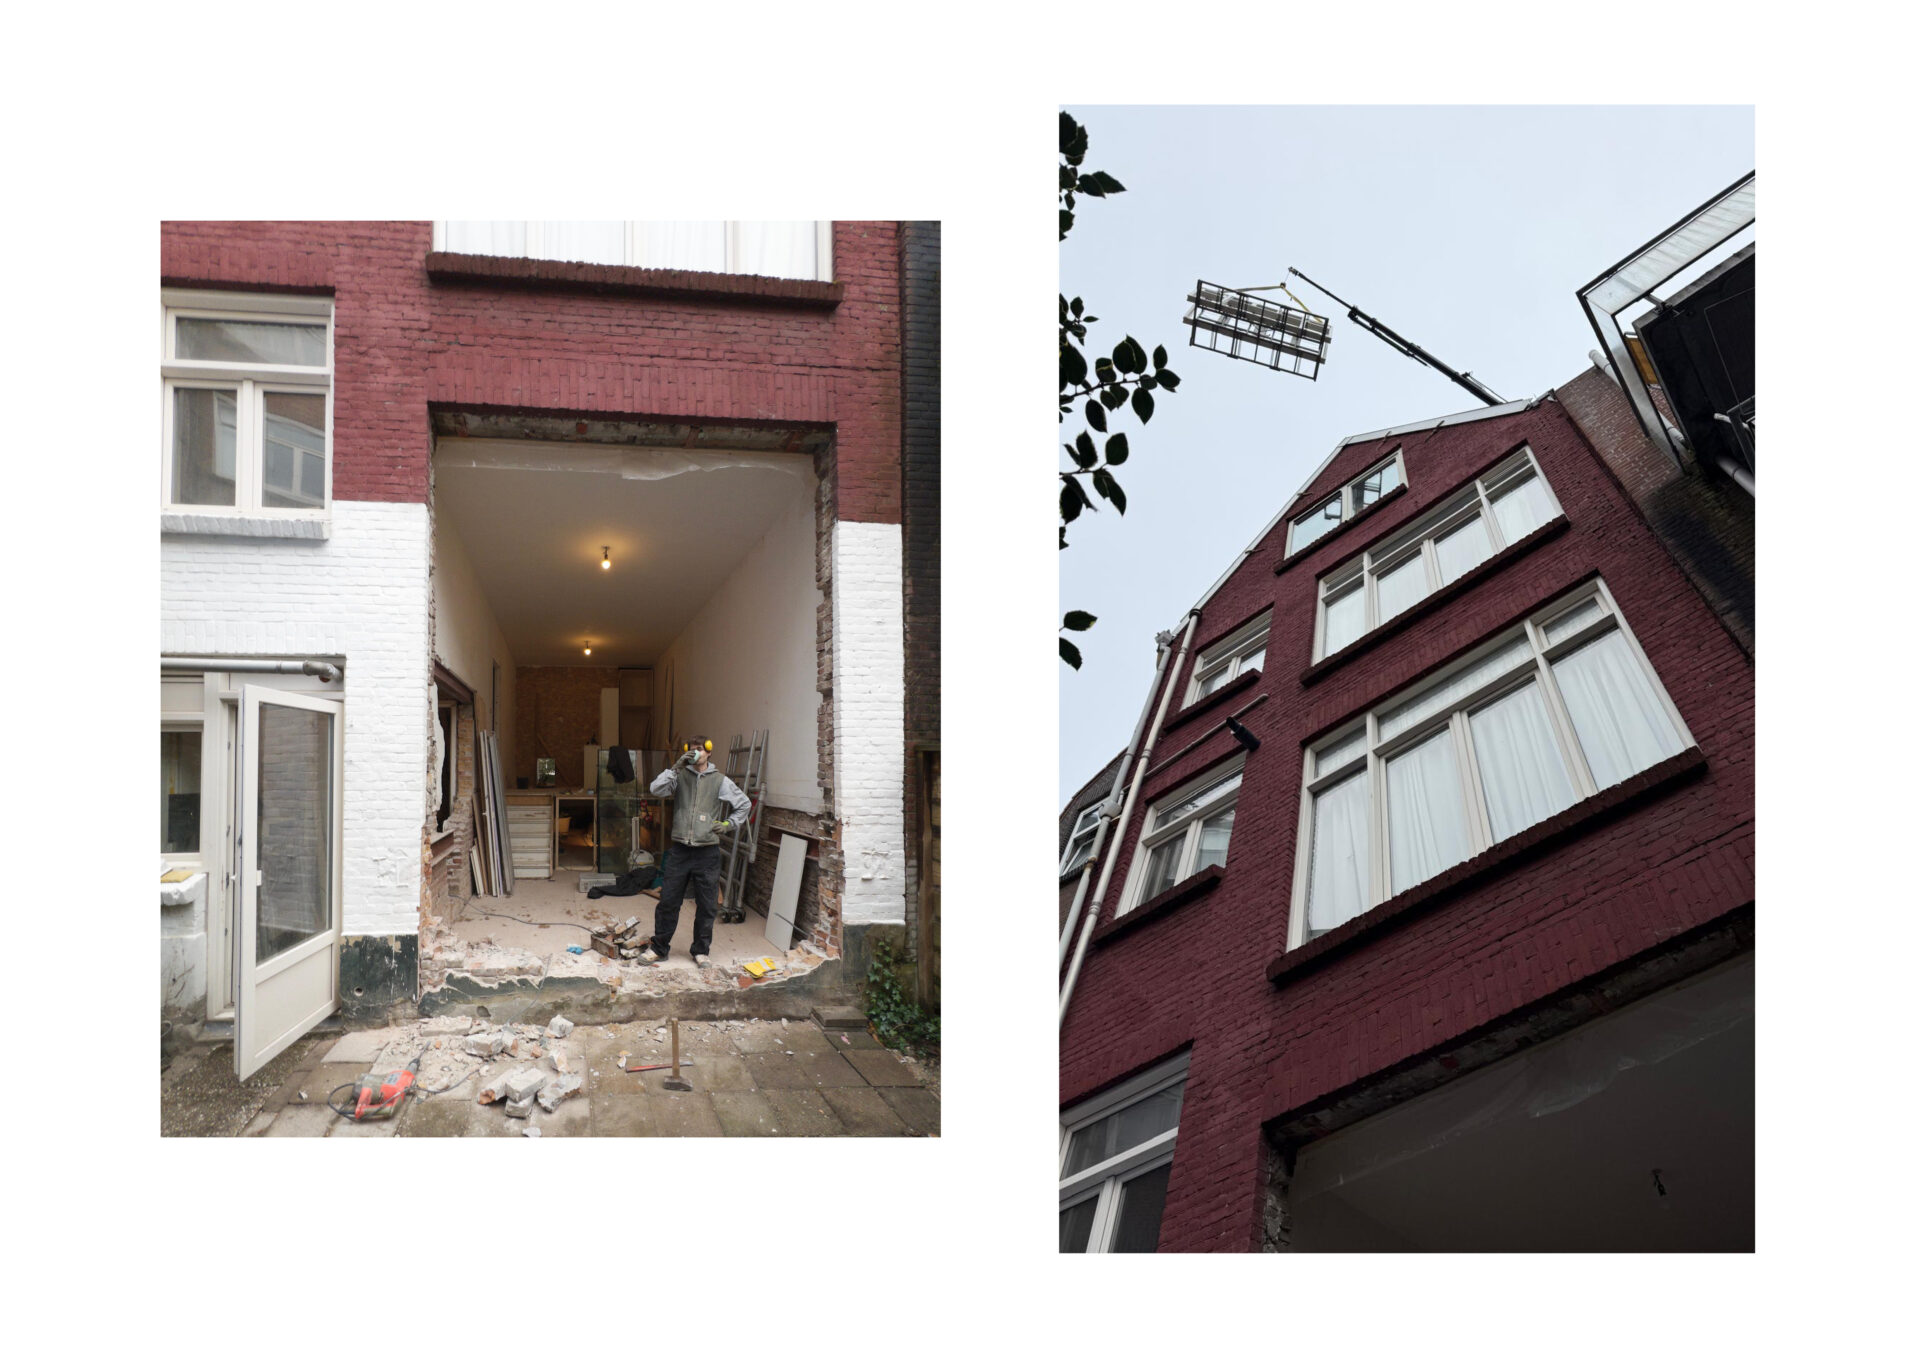
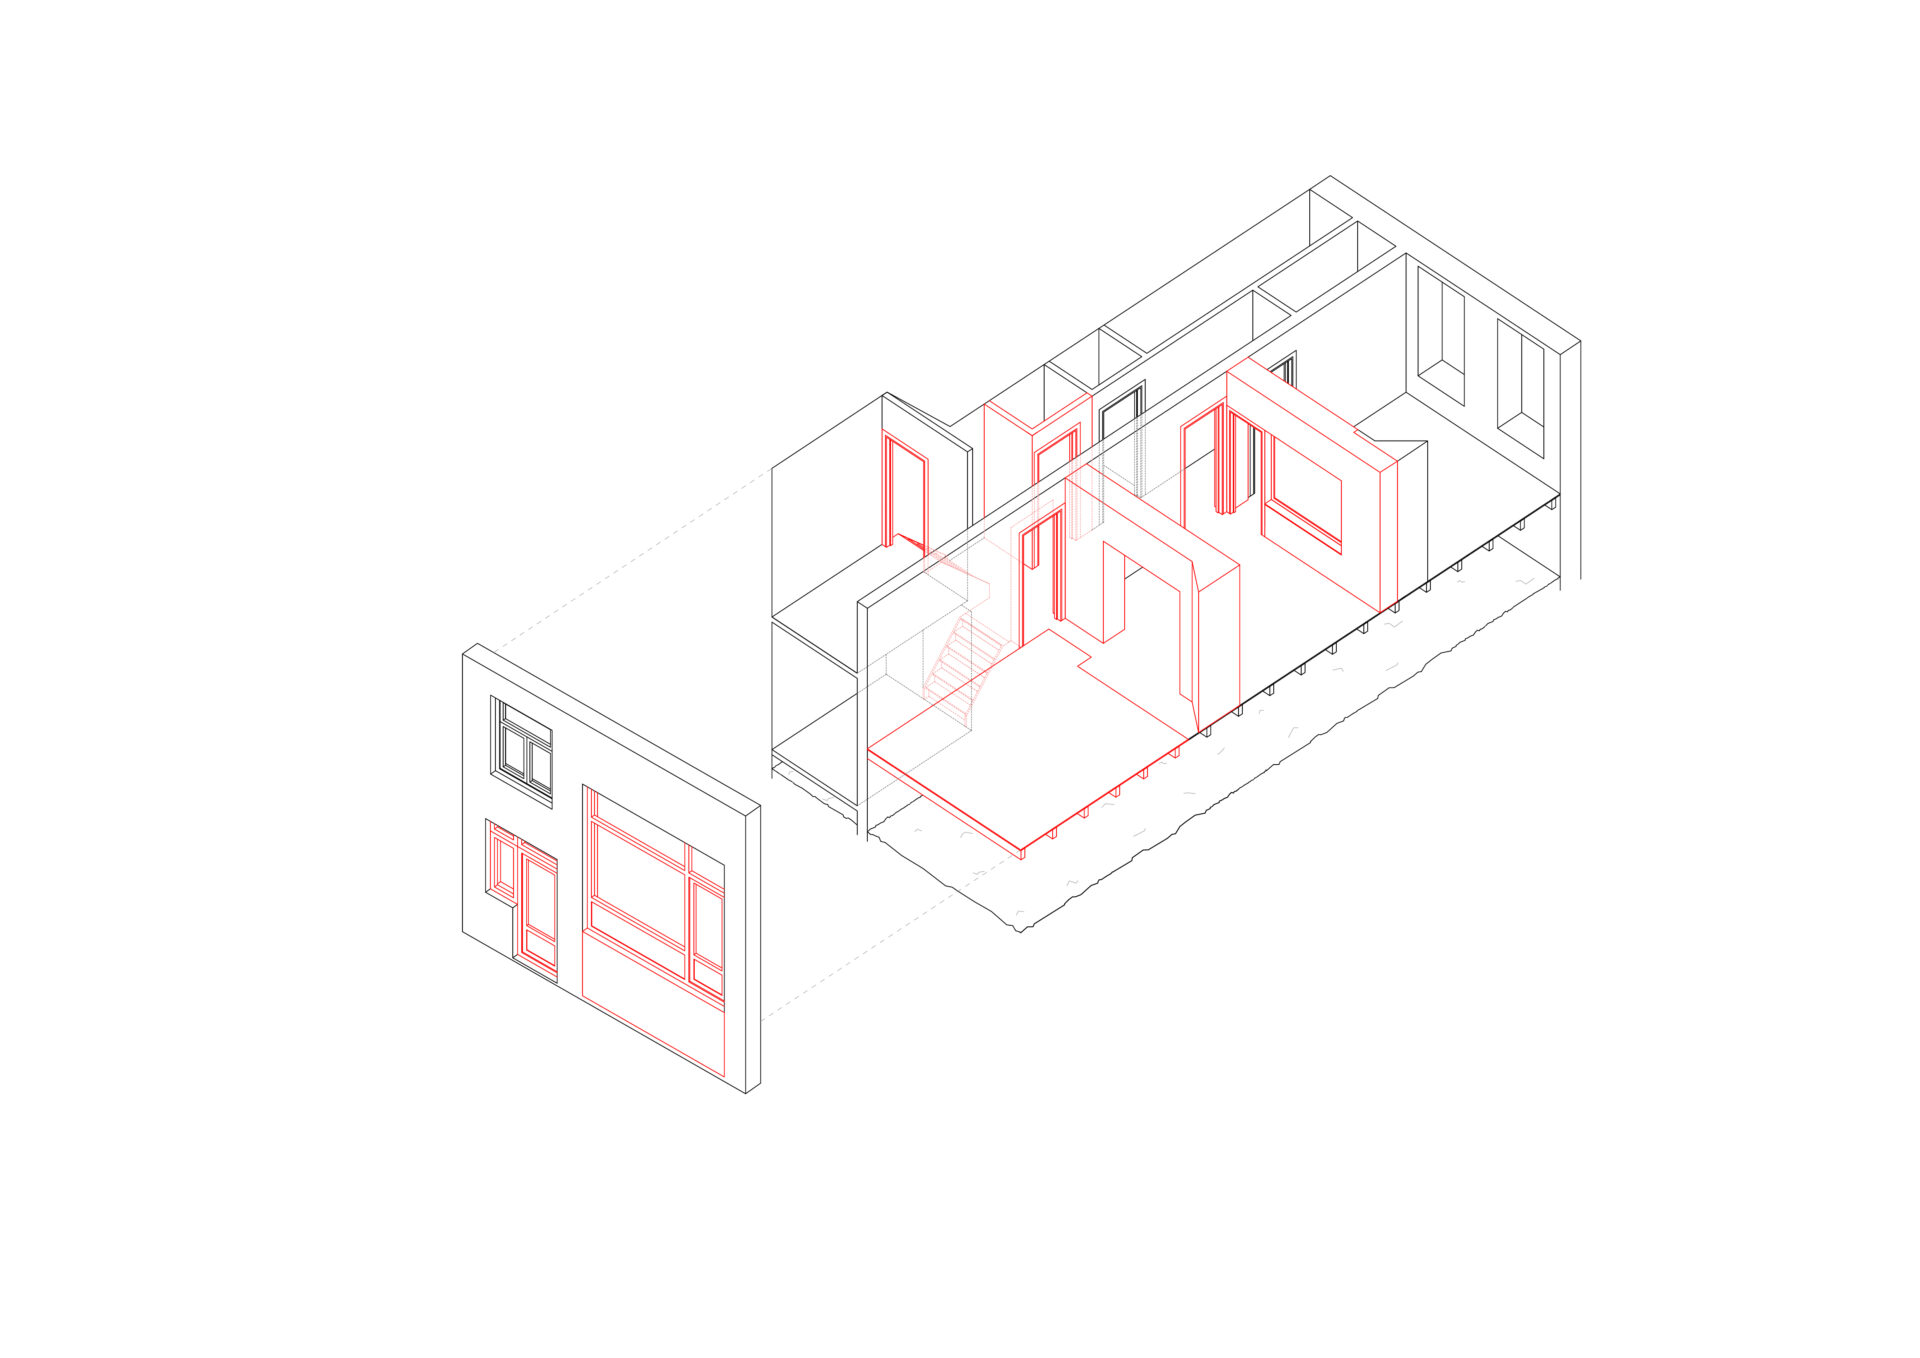
This project transforms an existing 19th-century dwelling through a series of precise spatial interventions. The residential function is retained, while the internal organization, circulation and relationship between levels are fundamentally reconfigured.
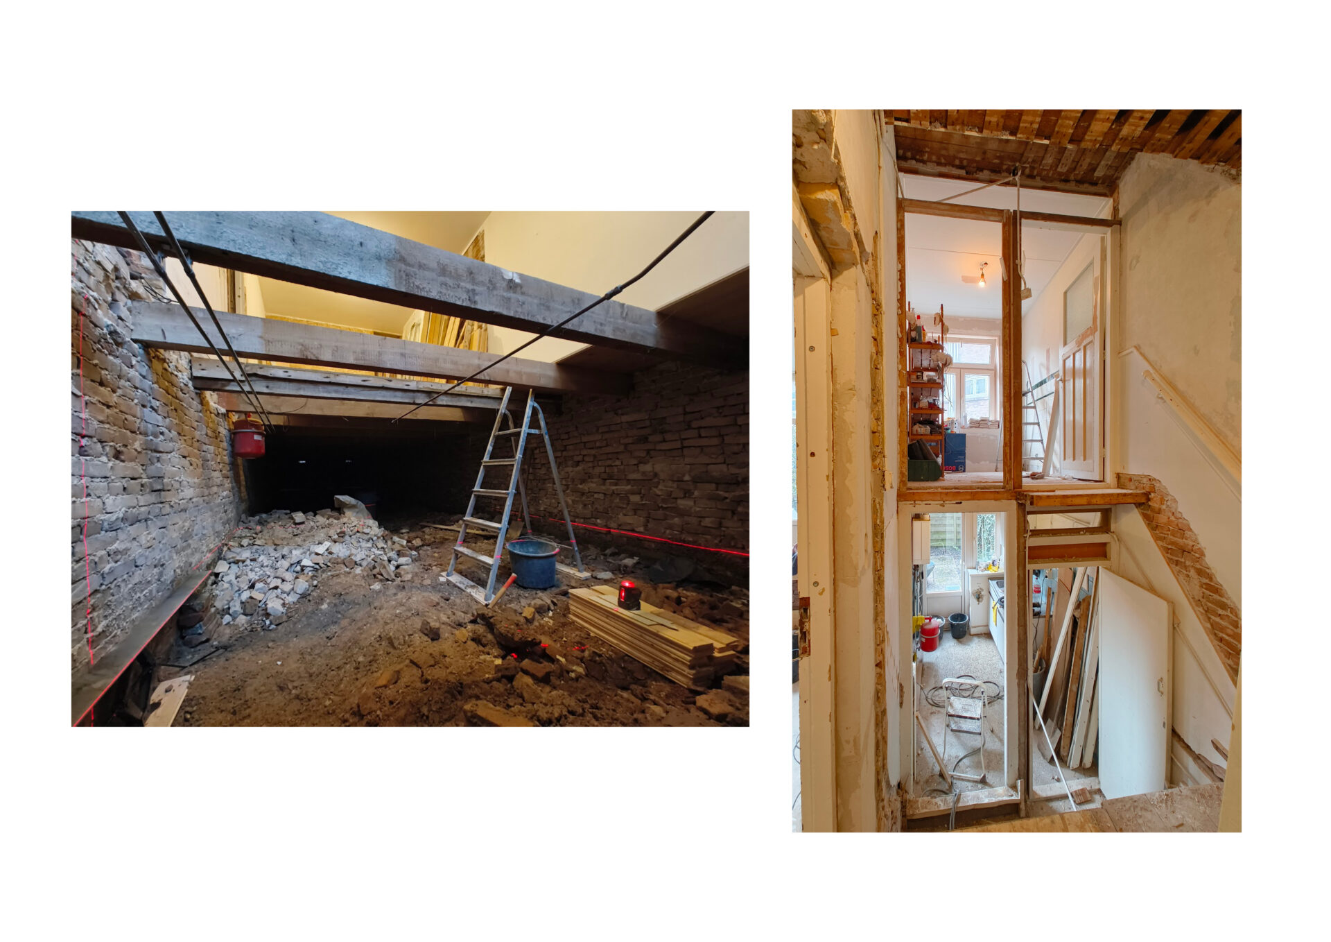
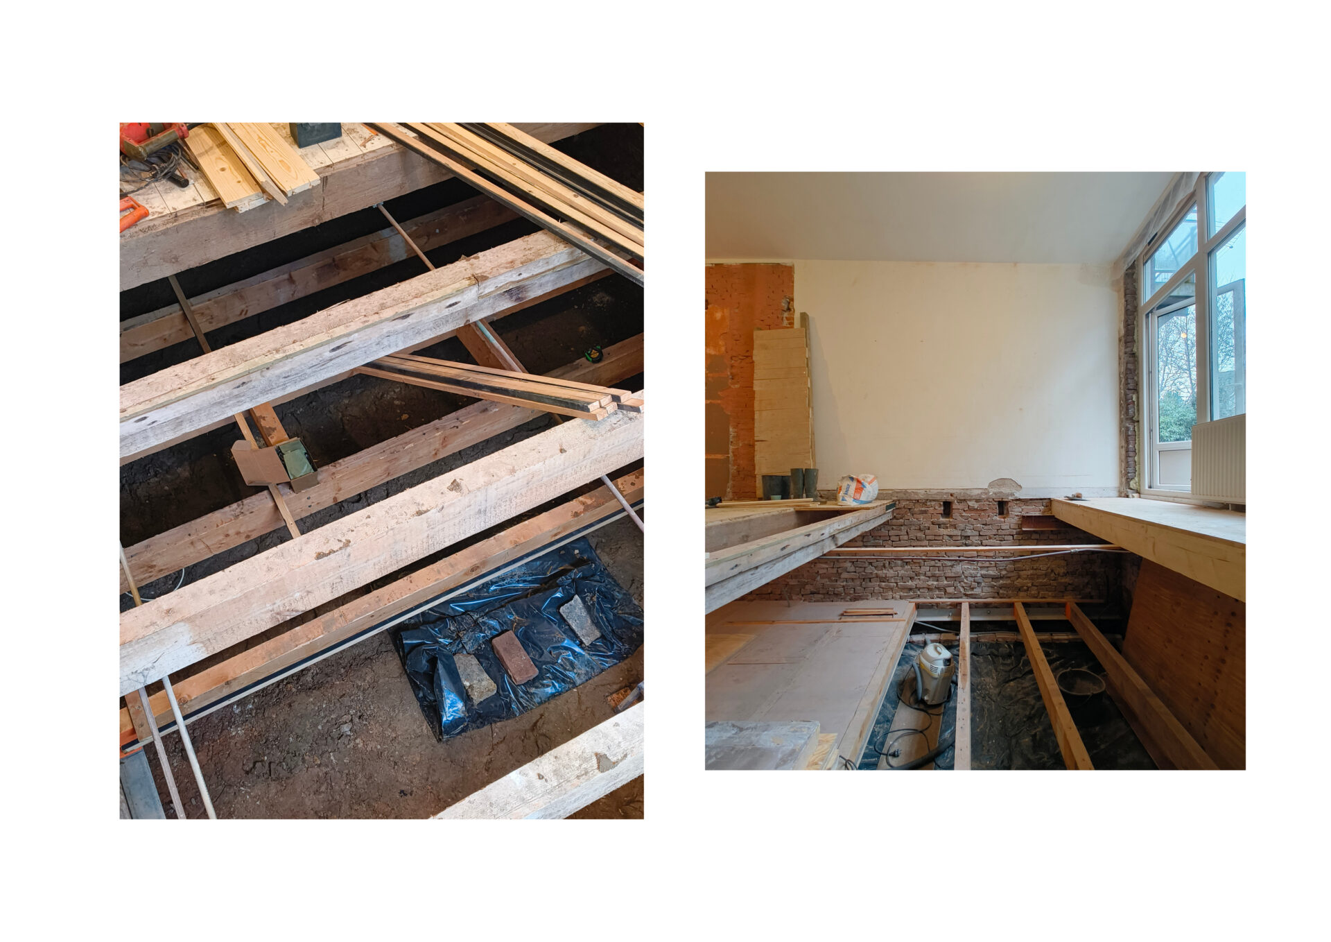
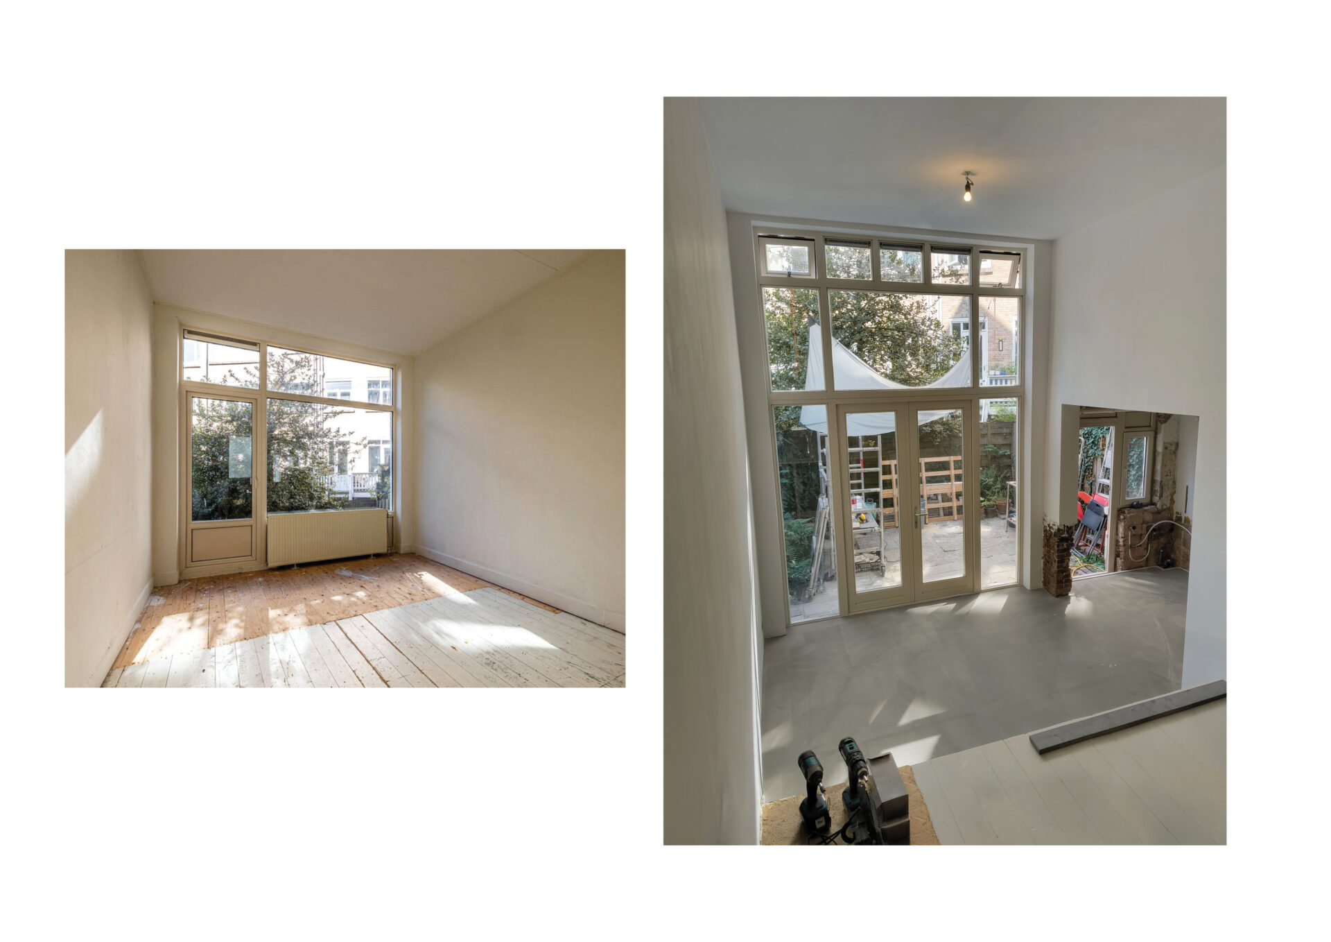
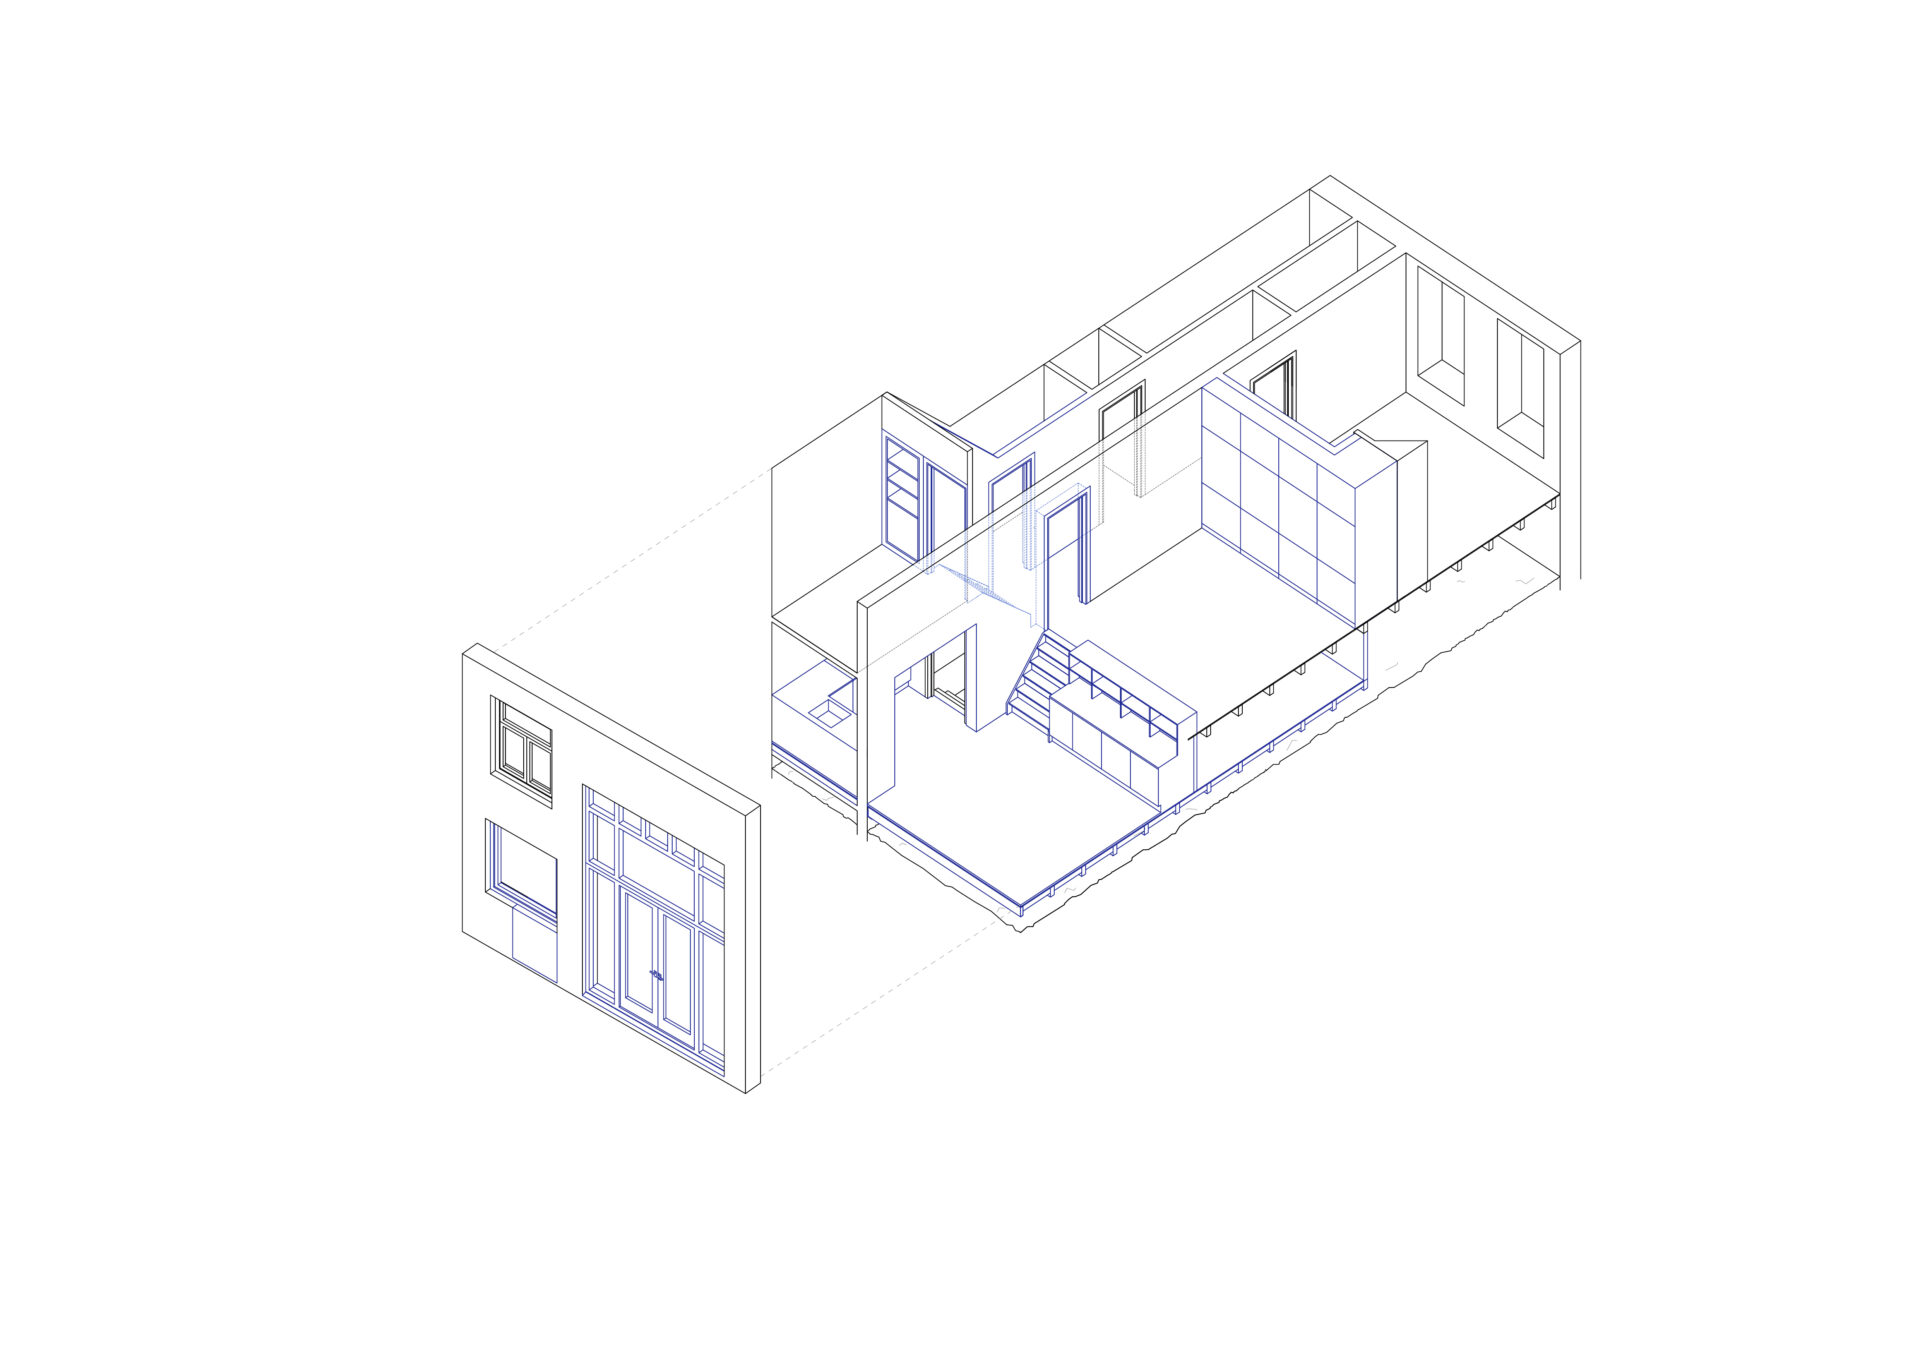
The existing high crawl space allows the rear floor to be lowered, creating a generous kitchen-living space with a direct connection to the garden. Relocating the staircase brings vertical circulation into the living space and frees up space for a compact bathroom. In the narrow bay, the lowered floor extends beneath the existing structure, creating additional warm storage adjacent to the existing basement.
Together, these interventions introduce light, openness and dynamism, giving the historic house a renewed spatial character that better befits contemporary living.